
















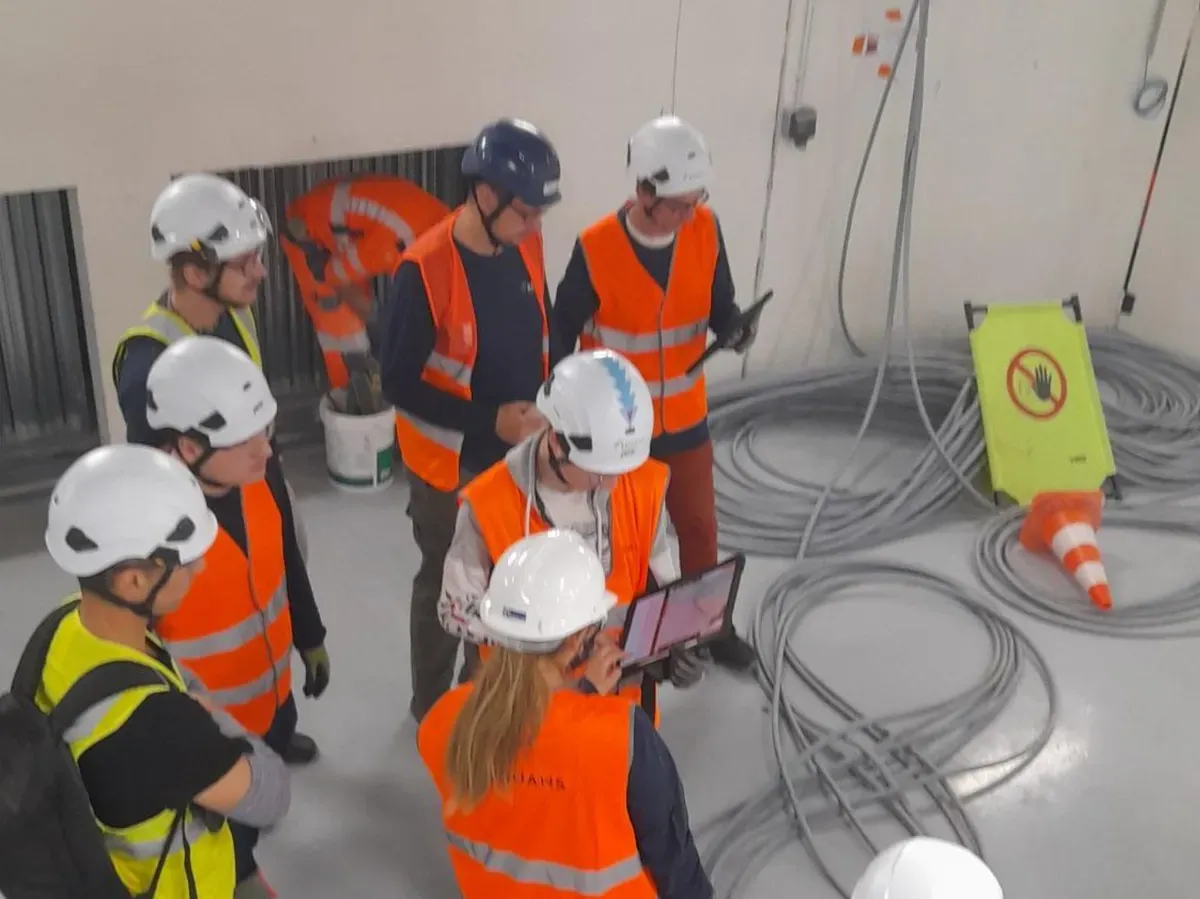
Concrete impacts, measurable results
- 50%
savings on rework costs. Clashes and design errors are detected earlier, before they become costly and impact the project schedule.
- 50%
gain in inter-team coordination. A shared BIM model visualized as an overlay on site eliminates misunderstandings and reduces back-and-forth between design office and site.
- 90%
gain in inspection time. Clashes between technical trades, positioning defects and missing equipment are immediately visible on site.
Discover our solution in video!
The video loads from YouTube when you click.
Benefits for your different teams
Management / activity managers
- Reduction of risks related to cost and schedule deviations.
- Better secured margins on projects.
- Reliable and innovative company image for clients.
Project managers / Site engineers
- An objective tool to quickly arbitrate technical deviations.
- Better coordination between trades.
- Improved quality & time savings in inspections.
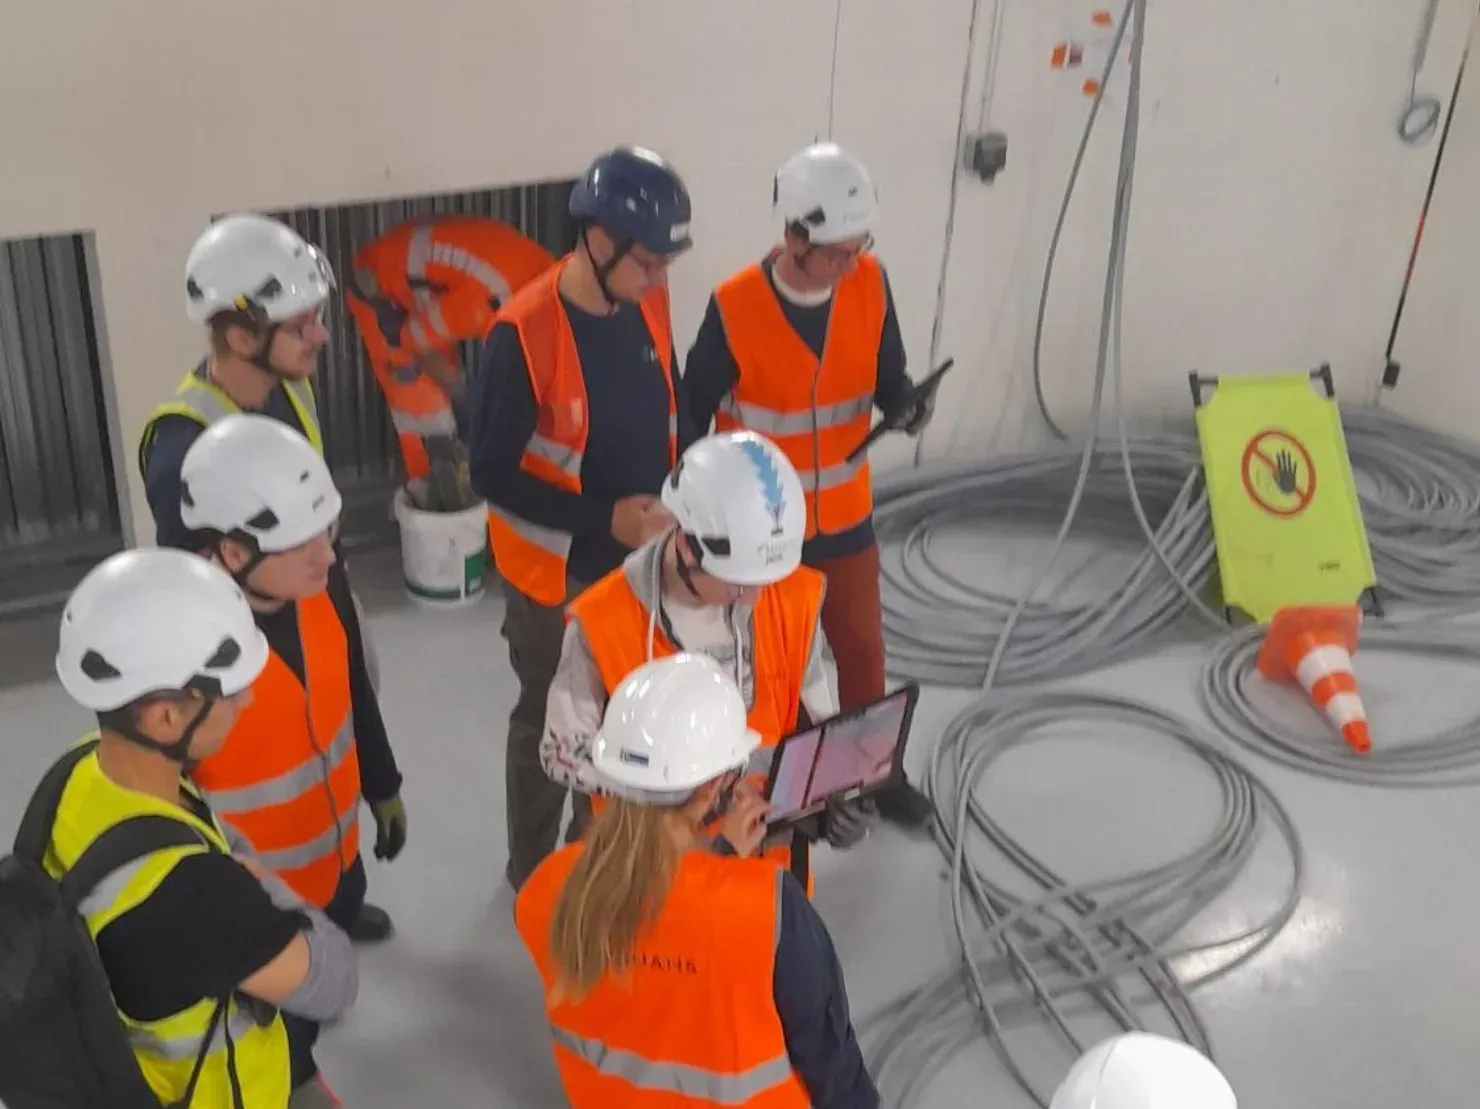
Site managers / field teams
- Immediate understanding of the BIM model.
- Fewer back-and-forth between design office ↔ site.
- Greater confidence in execution quality.
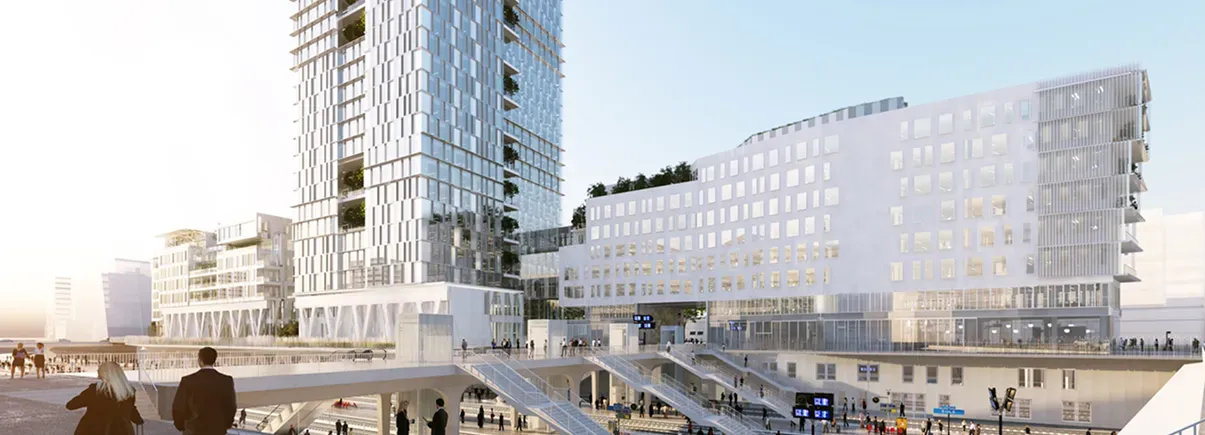
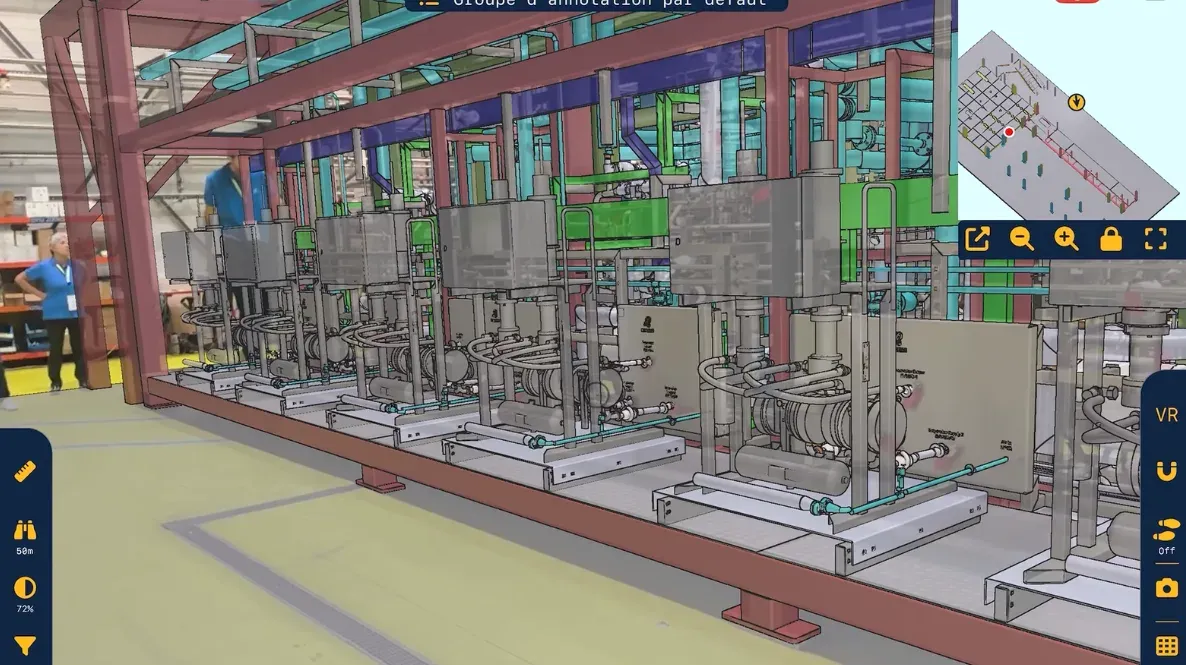
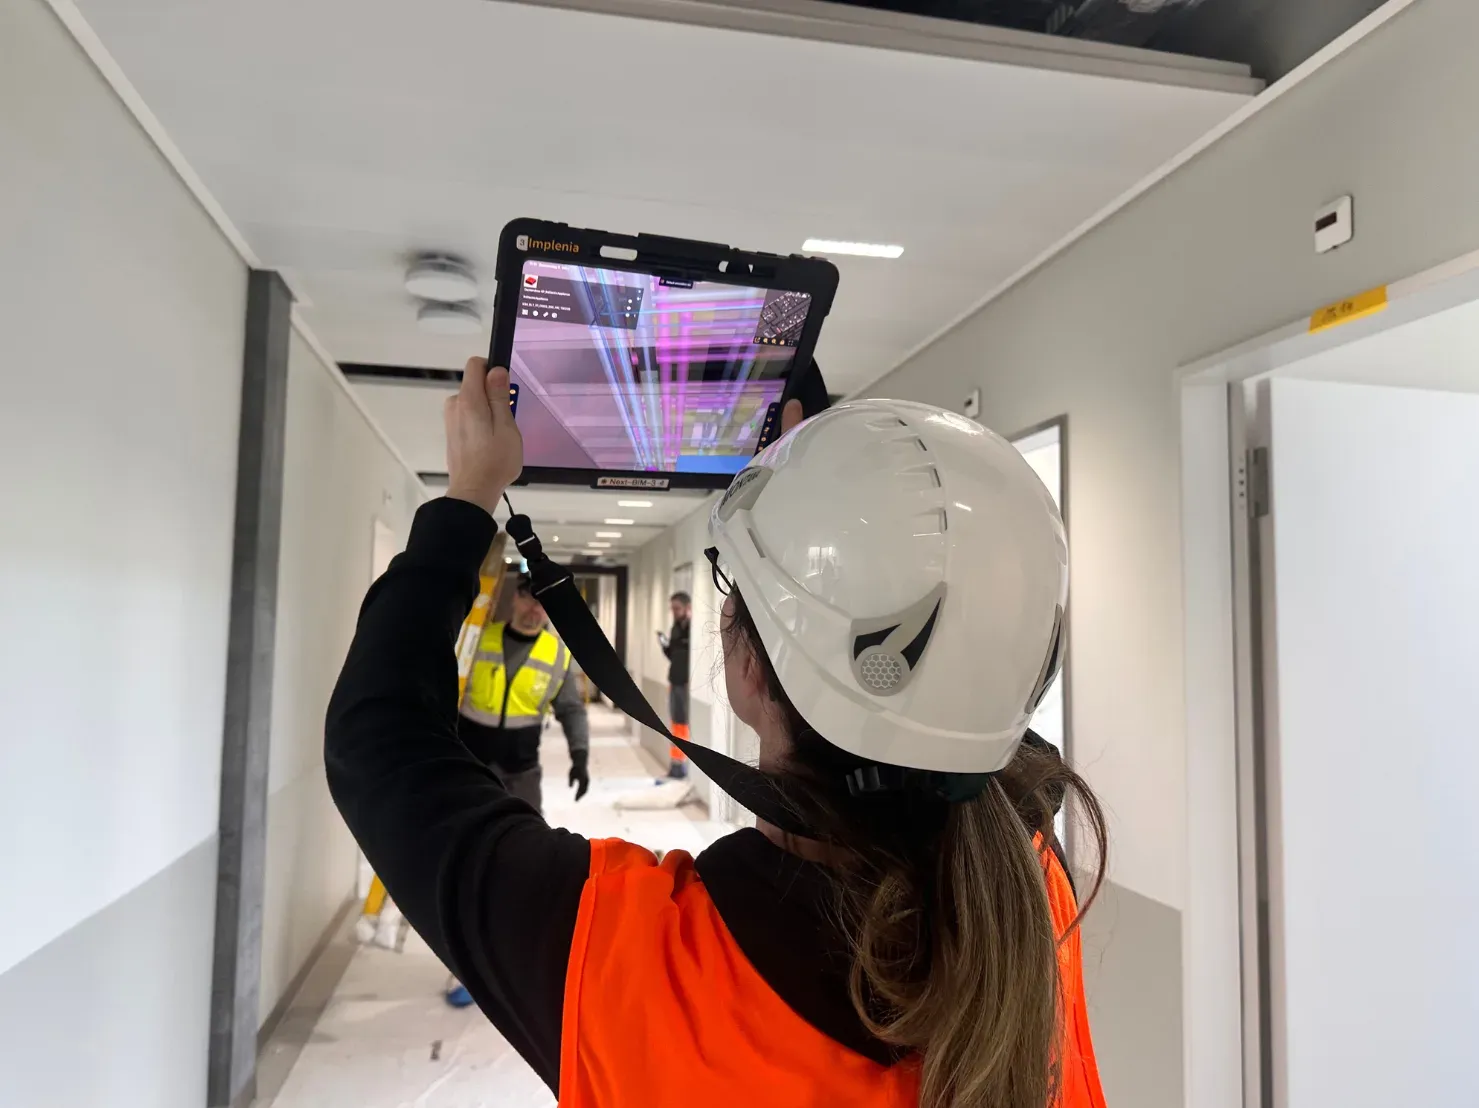
Today, NEXT-BIM is a tool our site managers could no longer do without and that allows us to move forward in the digitalization of our trades. All this without even mentioning the time savings the tool provides: equipment and opening positioning without drawings, verification and inspection of installed networks, installation of openings and finally alignment of the model with reality!
Your 3 main priorities, our promise
Drastically reduce rework
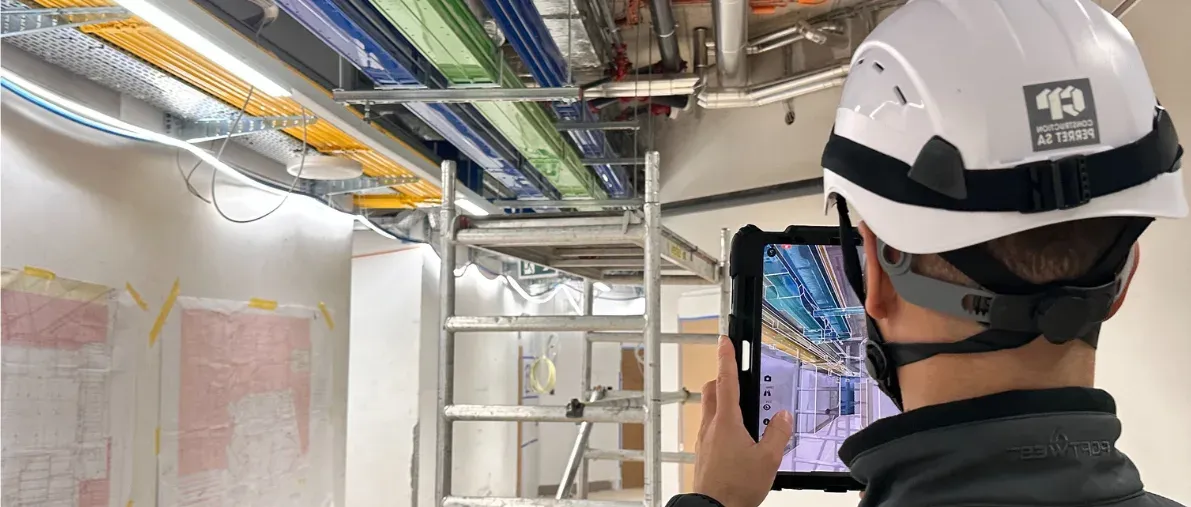
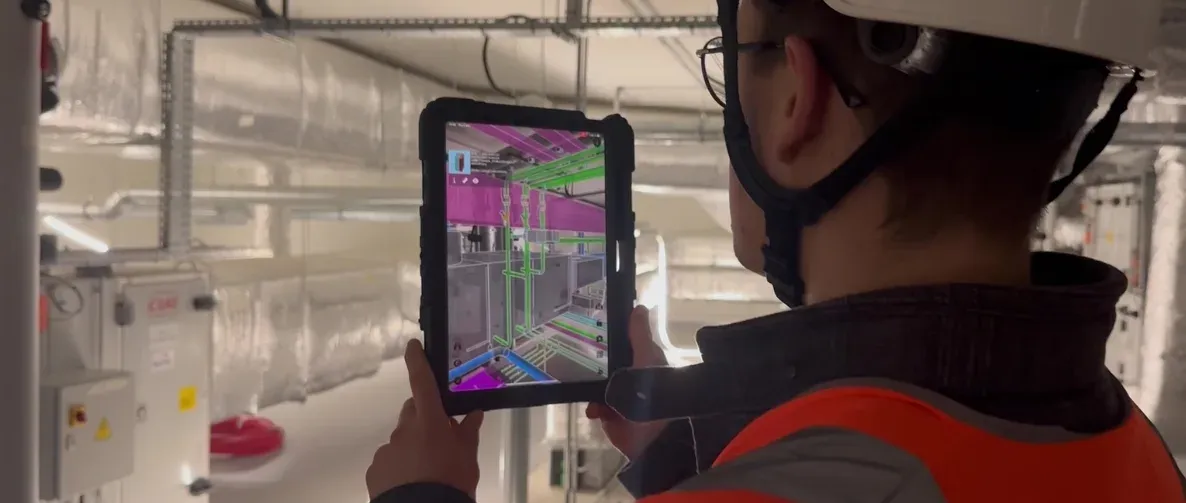
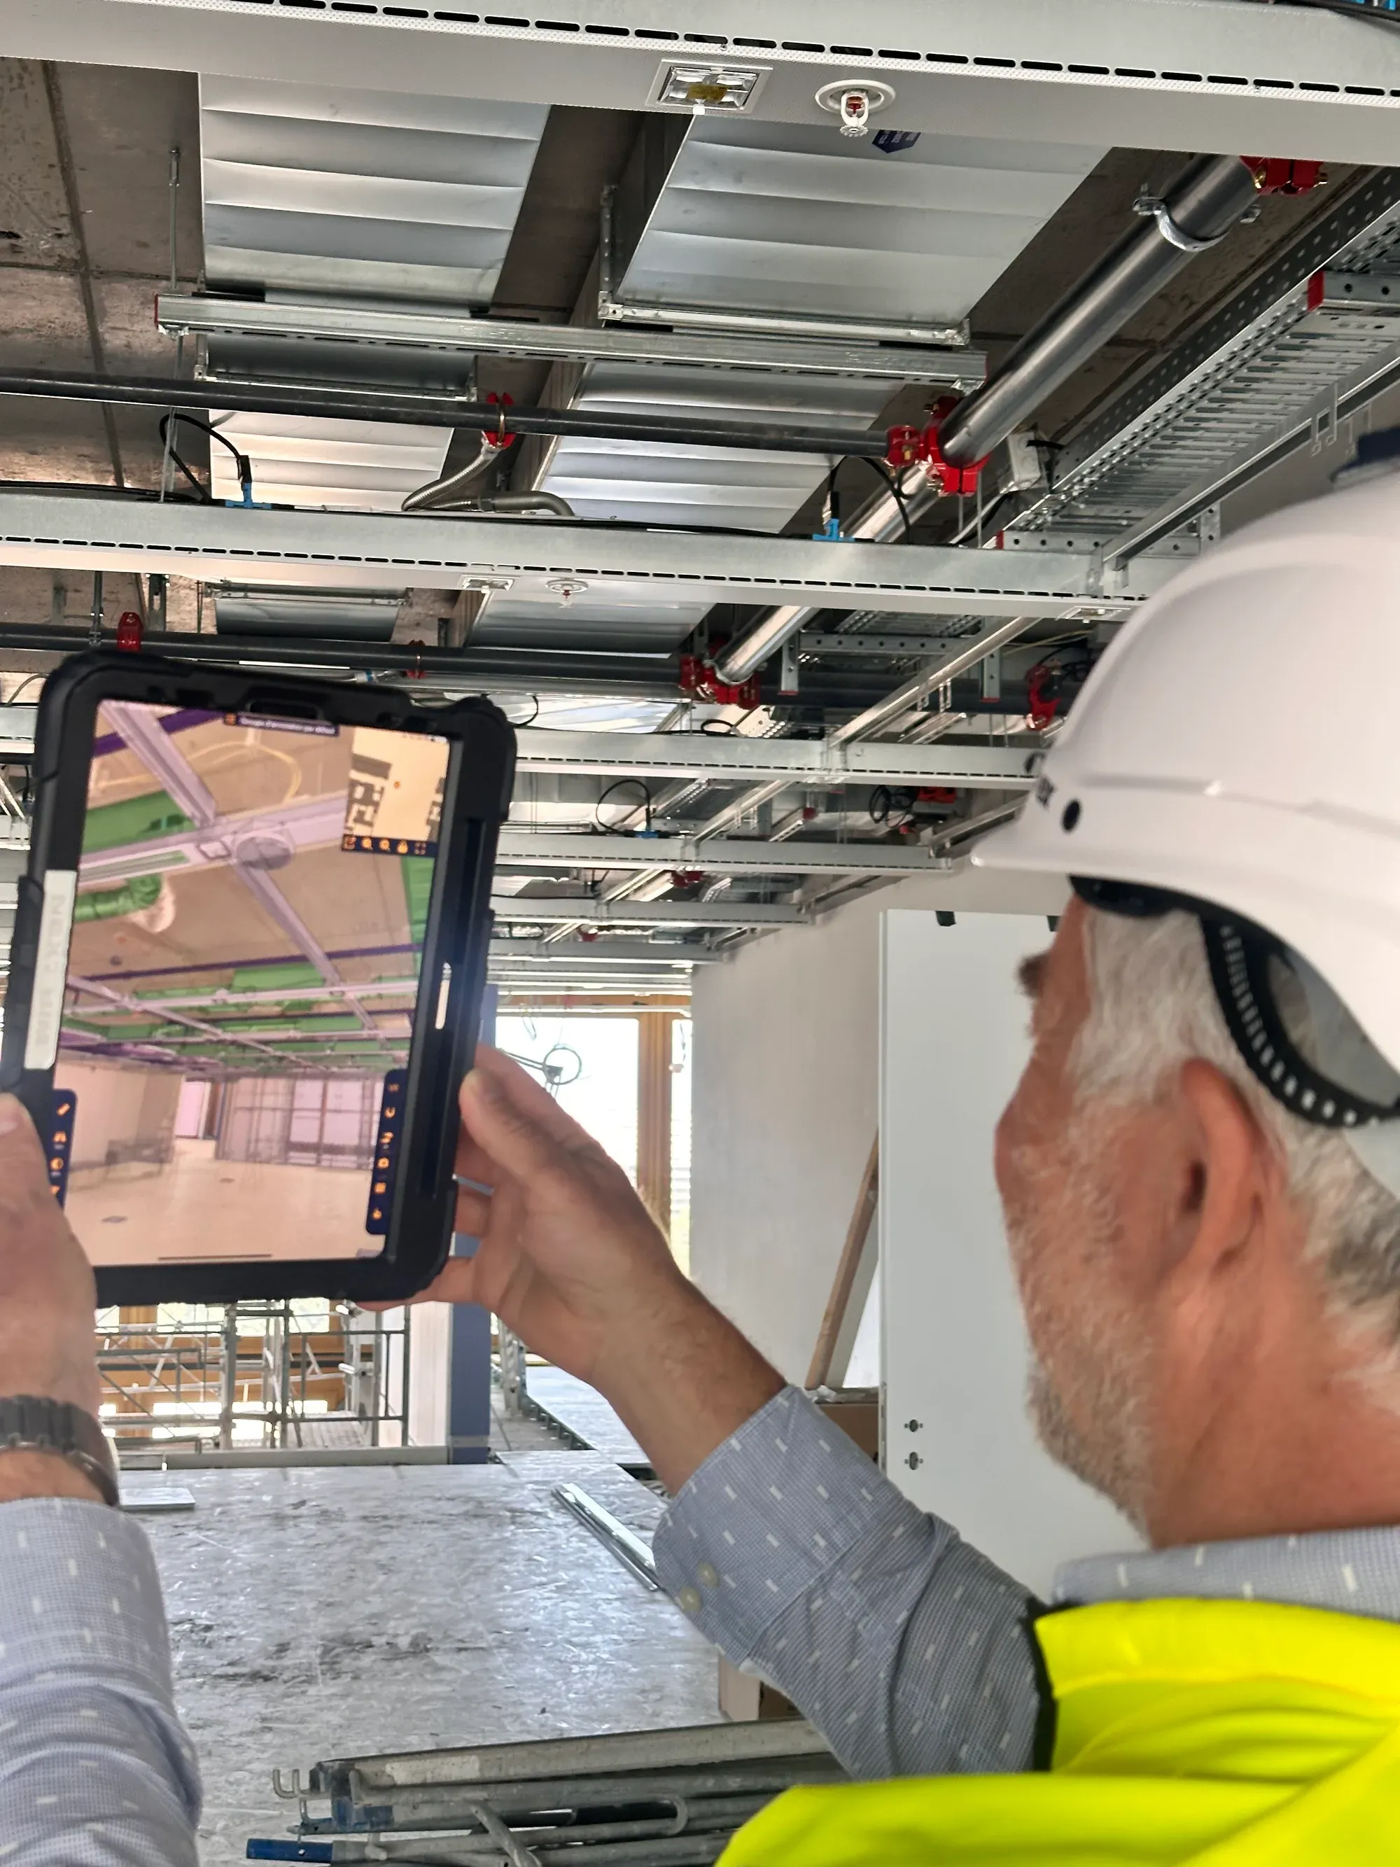
Detect differences between model and reality much earlier: network clashes, missing openings, non-compliant heights, maintenance accessibility issues…
Less rework = fewer hidden costs, fewer tensions with clients and the general contractor.
Meet (or even gain) time on schedules
Teams know exactly where and how to install, without interpreting complex 2D drawings.
Decisions are made on site, with shared visual proof, not based on documents interpreted differently.
Better manage your resources
At any time, you know exactly where the site stands for each zone, trade or system. You mobilize your teams where the schedule impact is greatest.
Concrete use cases, proven in the field
Equipment adapted to your needs
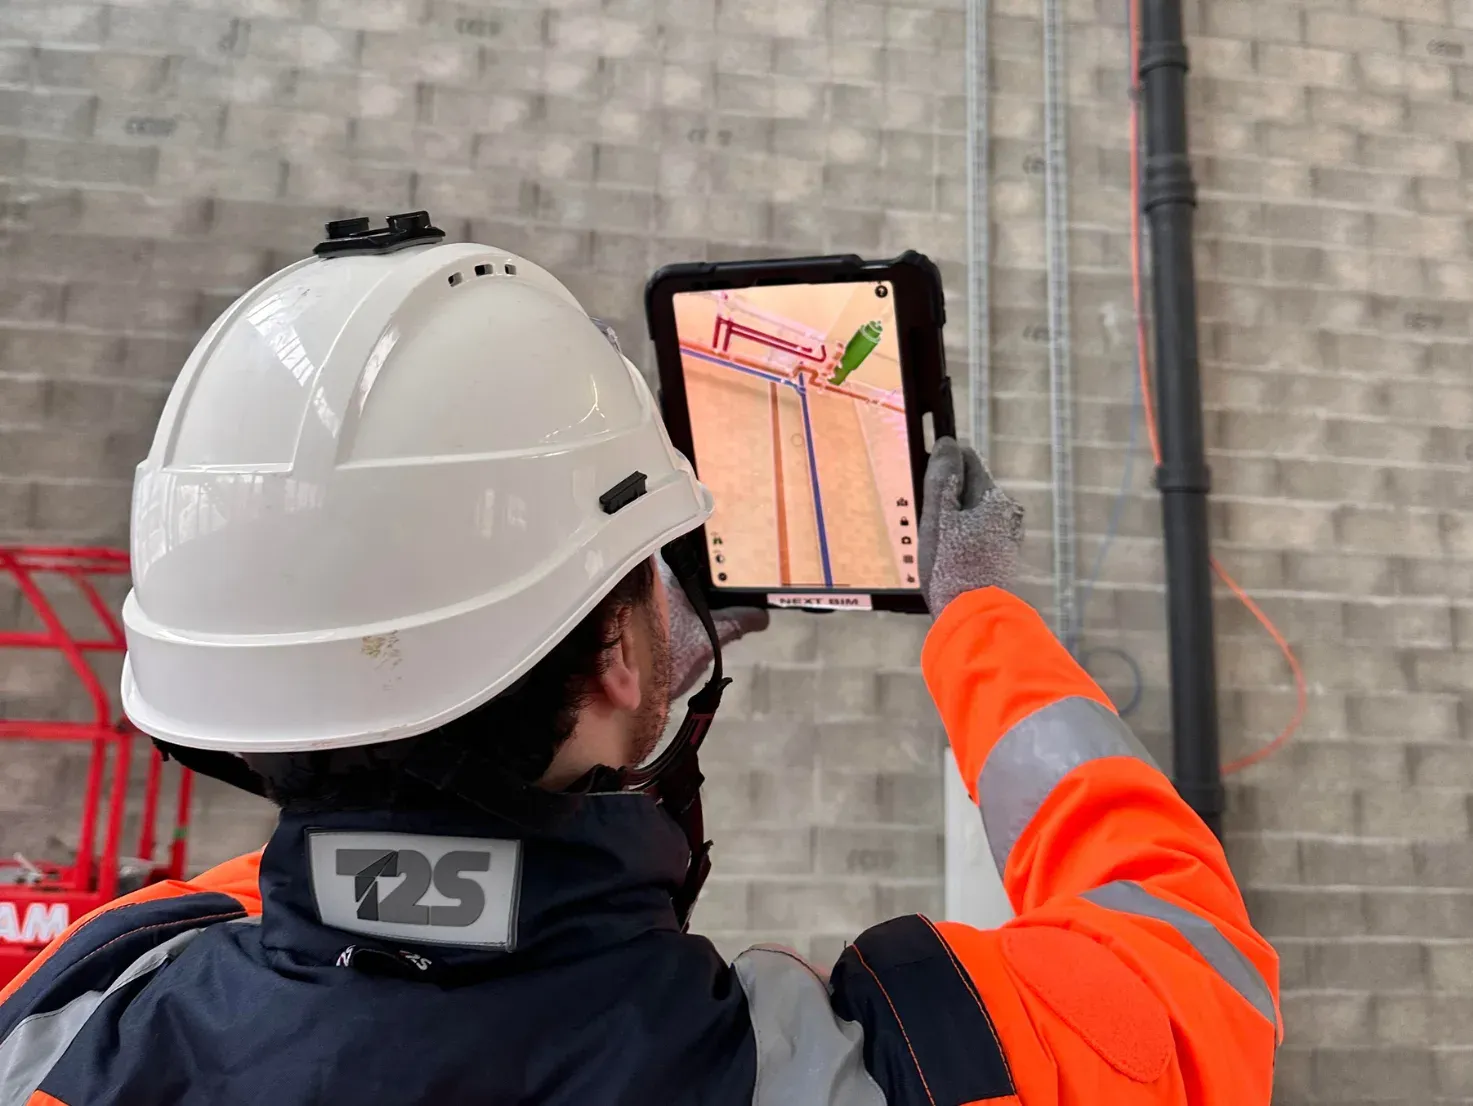
NEXT-BIM iPad Pro
Simple and accessible solution on site for BIM.
Visualize the BIM model at full scale directly on site. Without Internet, without complex configuration. AR accessible to all field teams. You keep the model in your pocket, ready to be displayed in Augmented Reality (AR) on site.
Discover: NEXT-BIM iPad Pro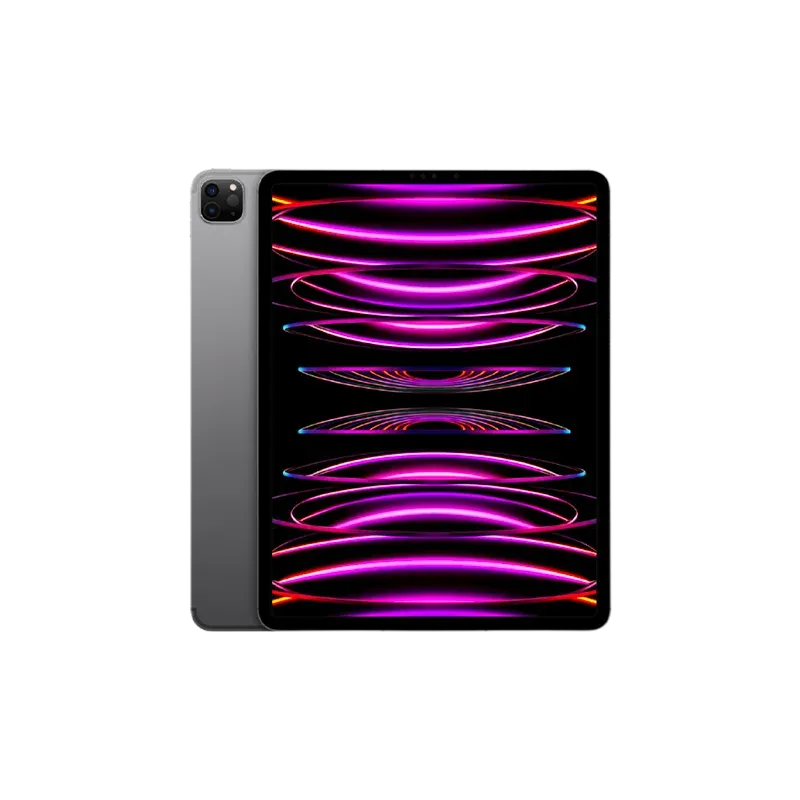
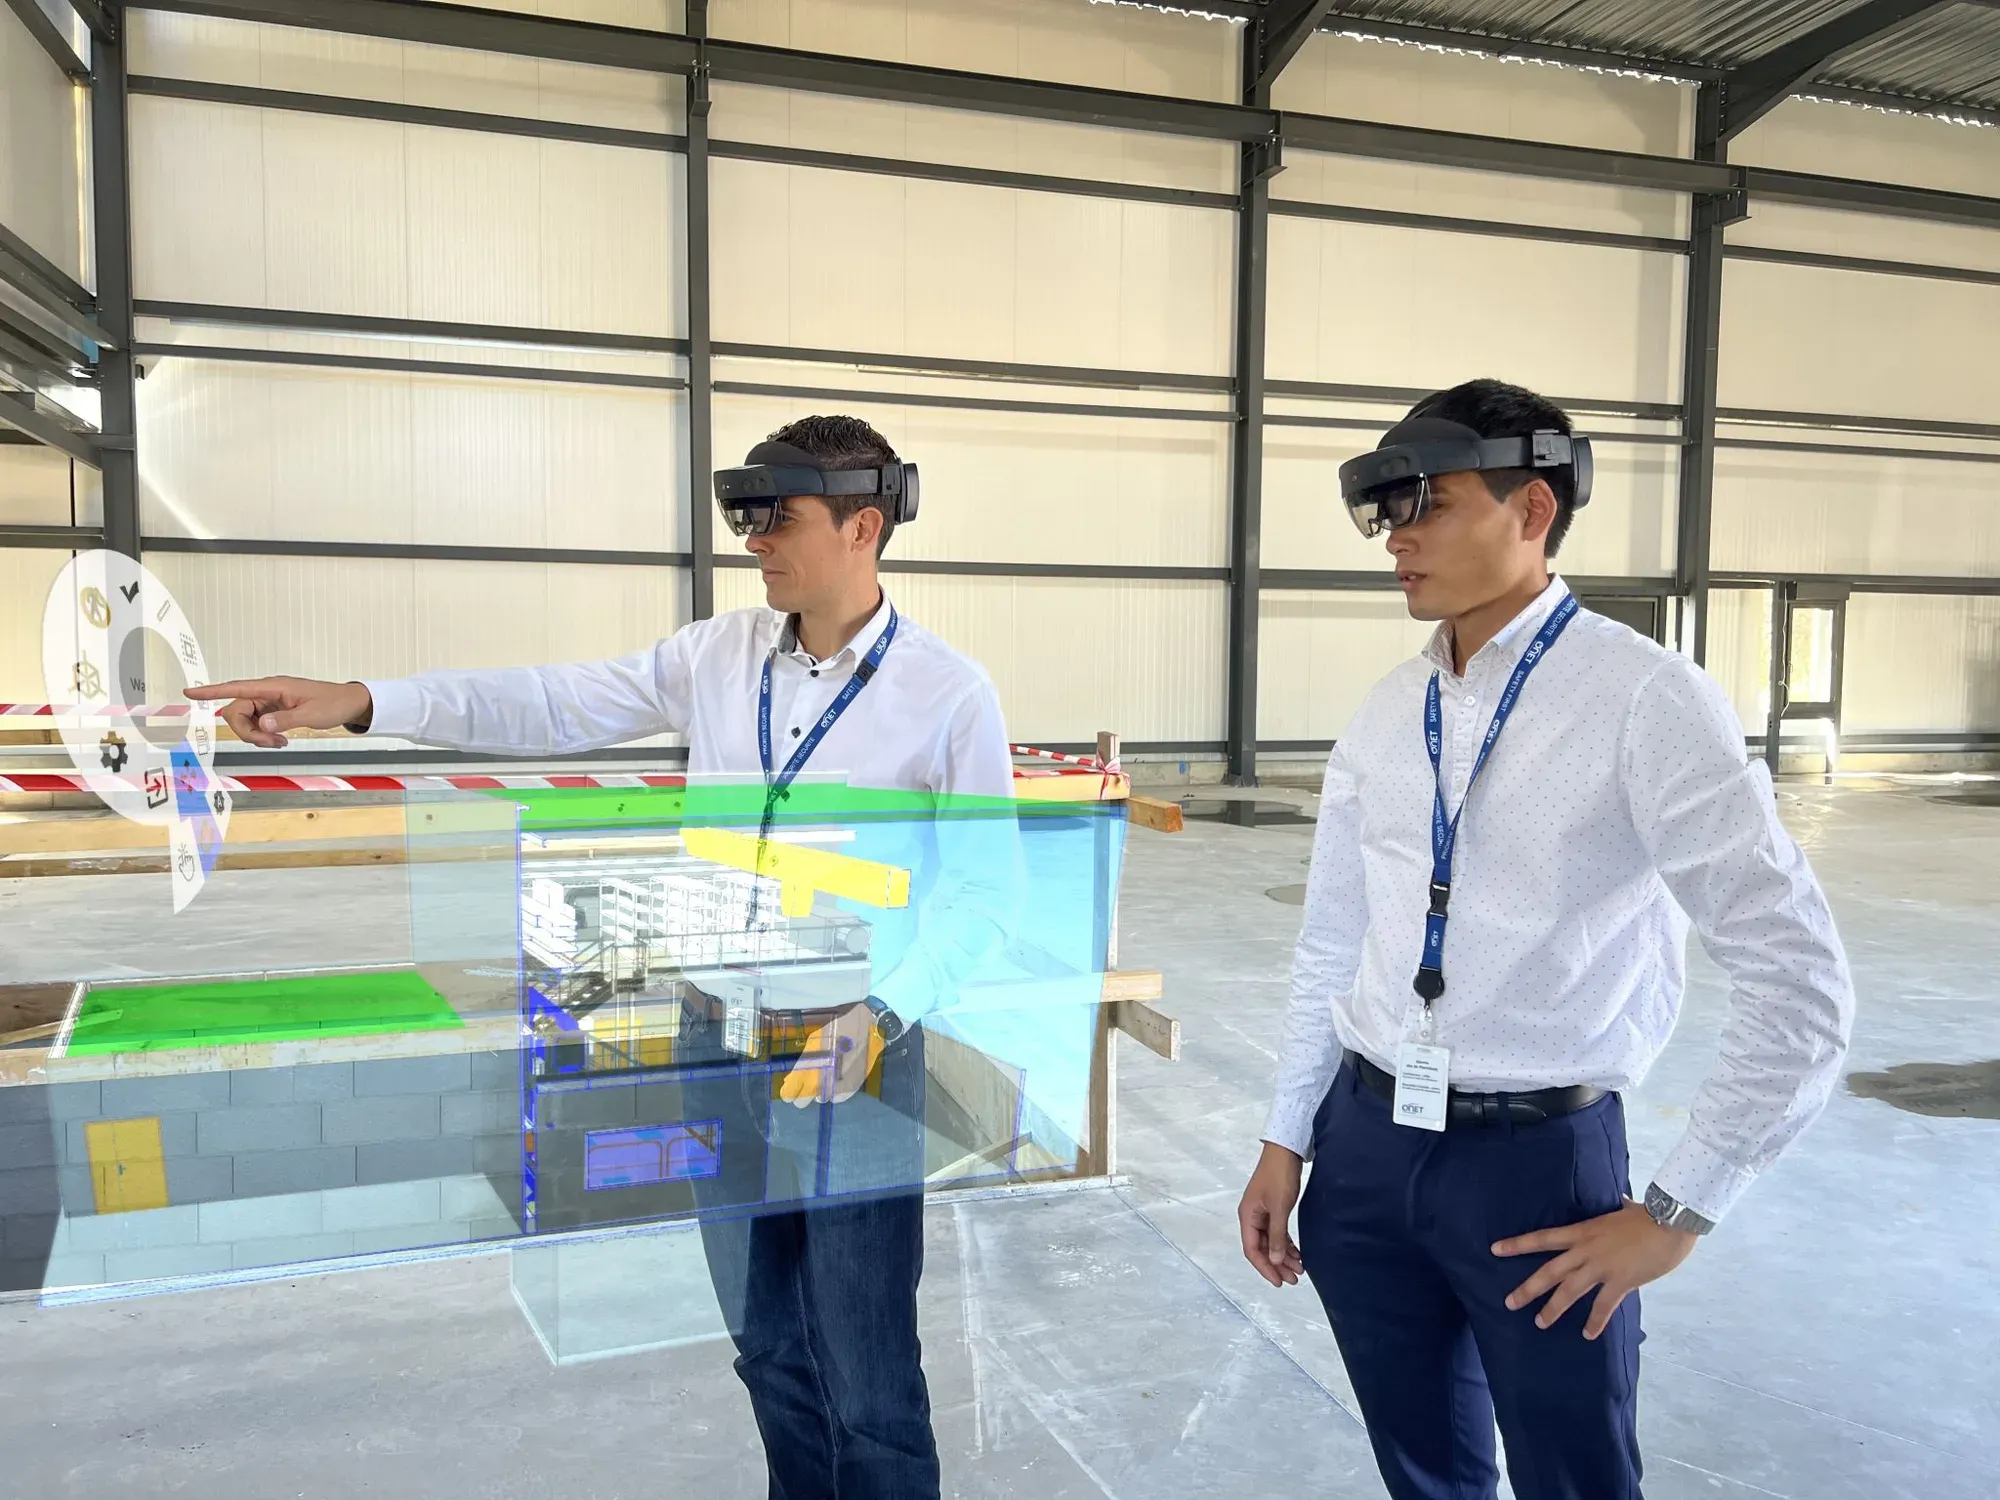
NEXT-BIM HoloLens 2
Immersive and collaborative solution for BIM.
Full immersion to understand, control, install and decide on site. A hands-free, immersive and ultra-precise experience for your projects. Leverage the full potential of your BIM models thanks to the NEXT-BIM version for HoloLens 2, the tool for demanding projects.
Discover: NEXT-BIM HoloLens 2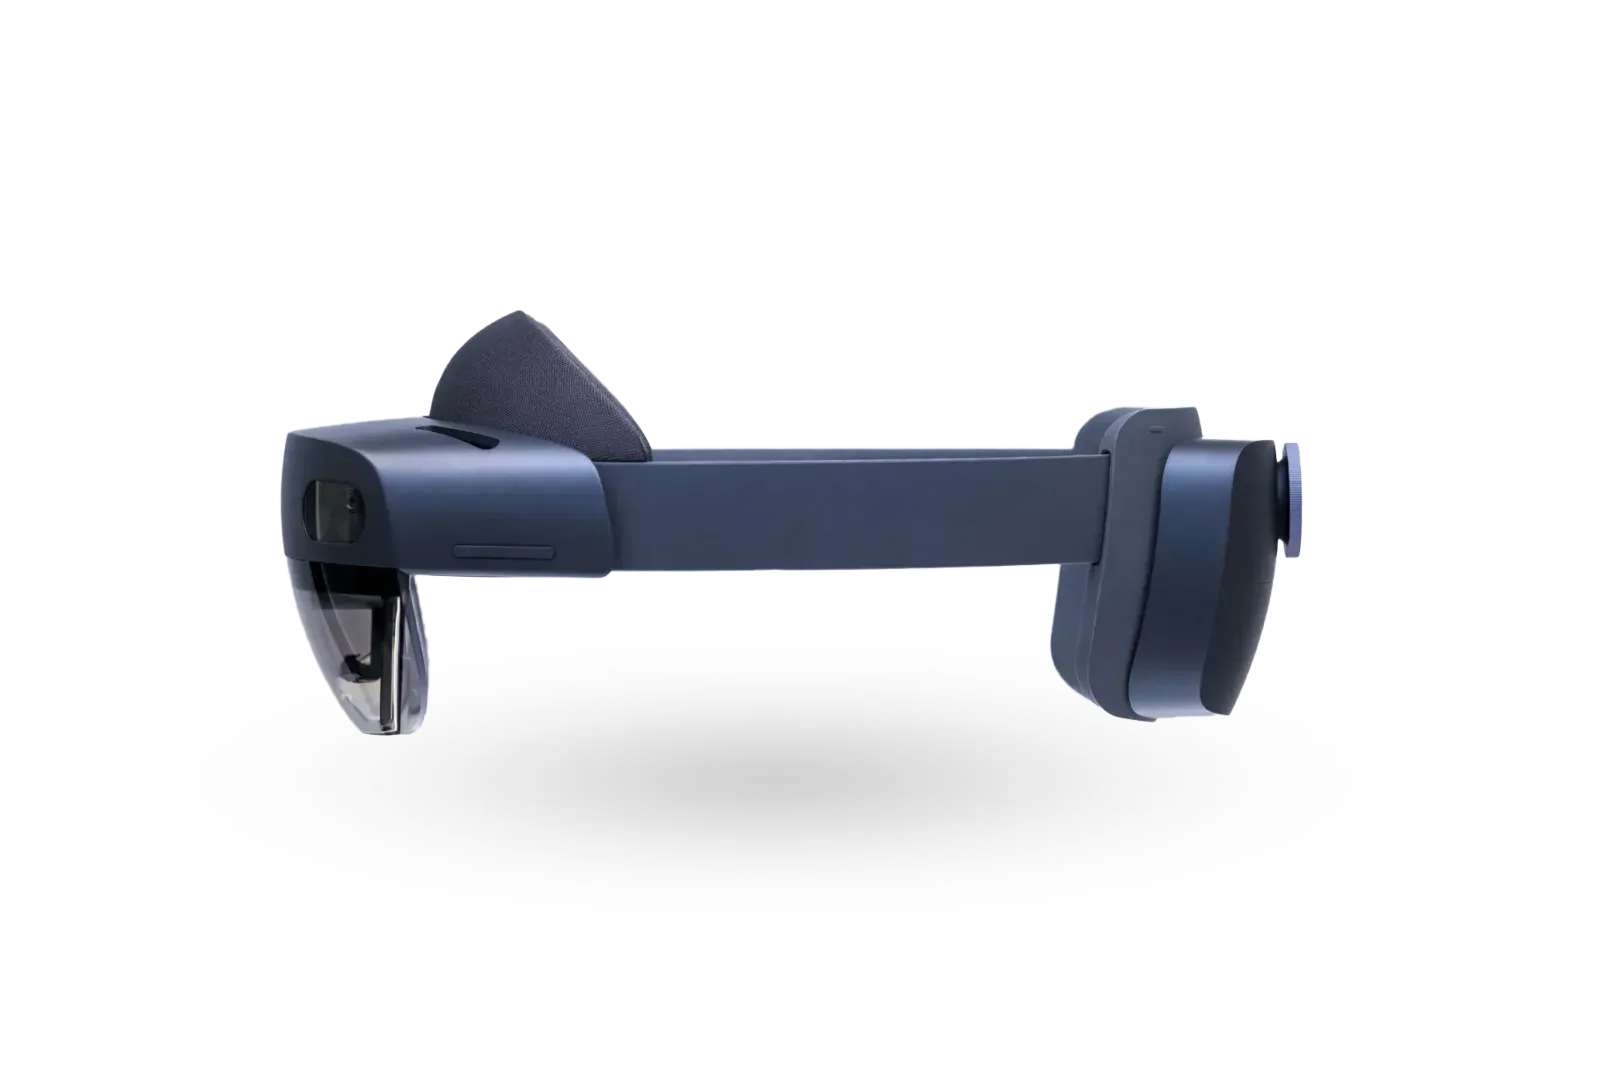
Discover customer cases
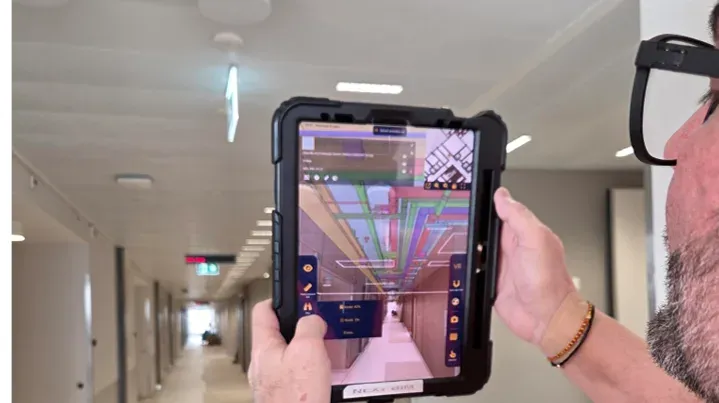
Kantonsspital Aarau: How Digital Continuity Connects Construction, As-Built BIM and Maintenance
At Kantonsspital Aarau, general contractor Implenia used NEXT-BIM for construction monitoring and as-built verification in augmented reality. Through its connection with the LIBAL common data environment, the BIM model is now also available to maintenance teams during hospital operation.
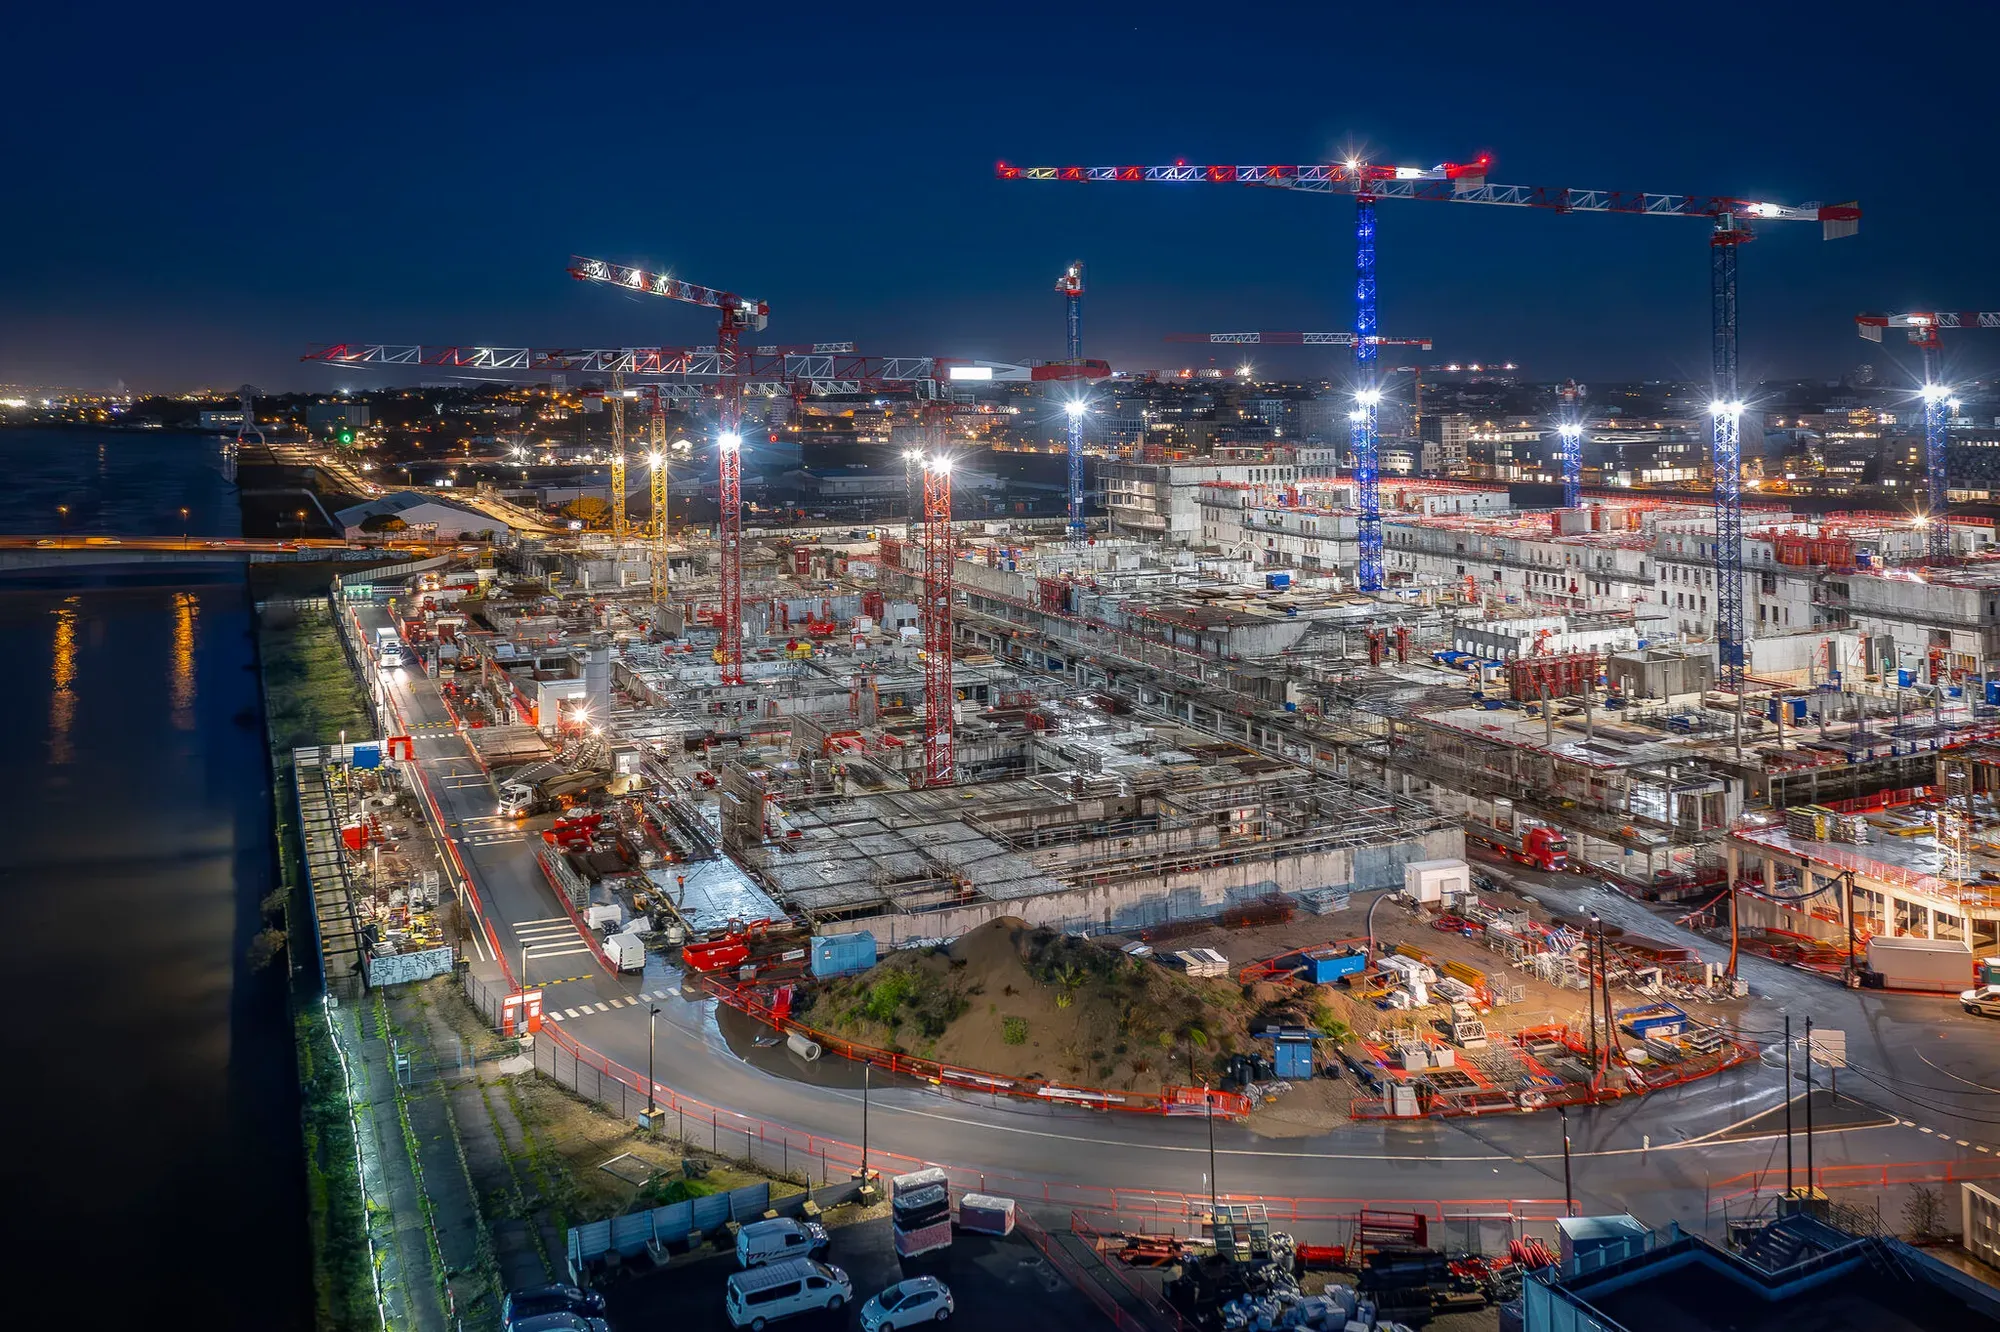
Cegelec Tertiaire IDF and the New Nantes University Hospital project
CEGELEC performs execution checks on its construction sites using NEXT-BIM by overlaying BIM models on site for faster and more accurate inspections.
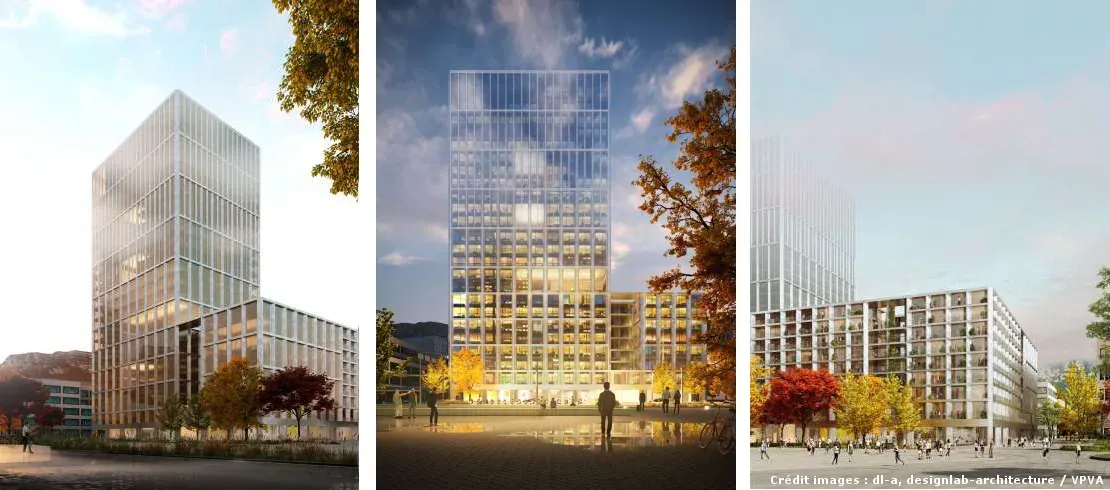
NEXT-BIM and HRS Real Estate: A large-scale collaboration for the Campus Pictet de Rochemont project in Geneva
As part of the prestigious Campus Pictet de Rochemont project in Geneva, HRS Real Estate chose to integrate the advanced NEXT-BIM solution to optimize project management and execution.