Industrial layout
Visualize your industrial equipment before it is fixed — in Augmented Reality
With the NEXT-BIM Augmented Reality solution, visualize your future industrial layout at 1:1 scale in the real environment. Anticipate constraints, validate positions and secure costs.
Time savings
Thanks to Augmented Reality, layout decisions are validated directly in real conditions, with shared visual proof. Decisions are made twice as fast.
Fewer reworks
Thanks to Augmented Reality, space conflicts, positioning errors and maintenance clearance compliance are checked before installation.
Controlled timelines
Thanks to Augmented Reality, there are fewer late modifications and fewer corrective interventions during the execution phase. Planning stays on track and indirect costs are reduced.
Immediate decision-making
A single clear and shared vision. Engineering, production, maintenance and HSE teams see the same thing, in the same place. Full-scale projection eliminates misunderstandings and abstract discussions.
Why use Augmented Reality for industrial layout?
In industry, every square meter is strategic. Installing a production line or a technical network requires precision and close coordination between engineering offices and installation teams. The slightest positioning error, poorly anticipated access, or undetected interference can quickly lead to major rework, production downtime, and significant additional costs.
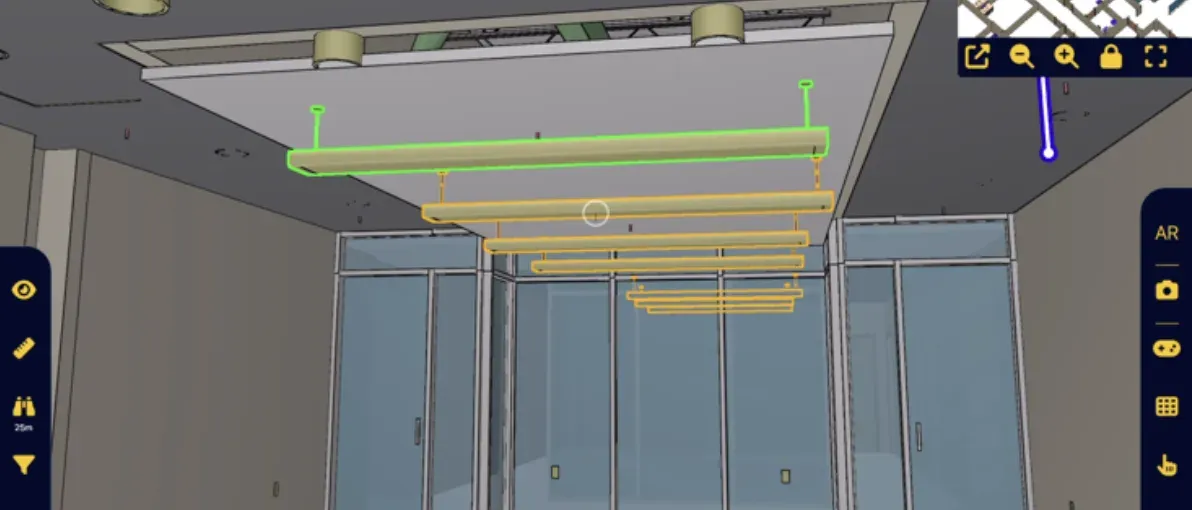
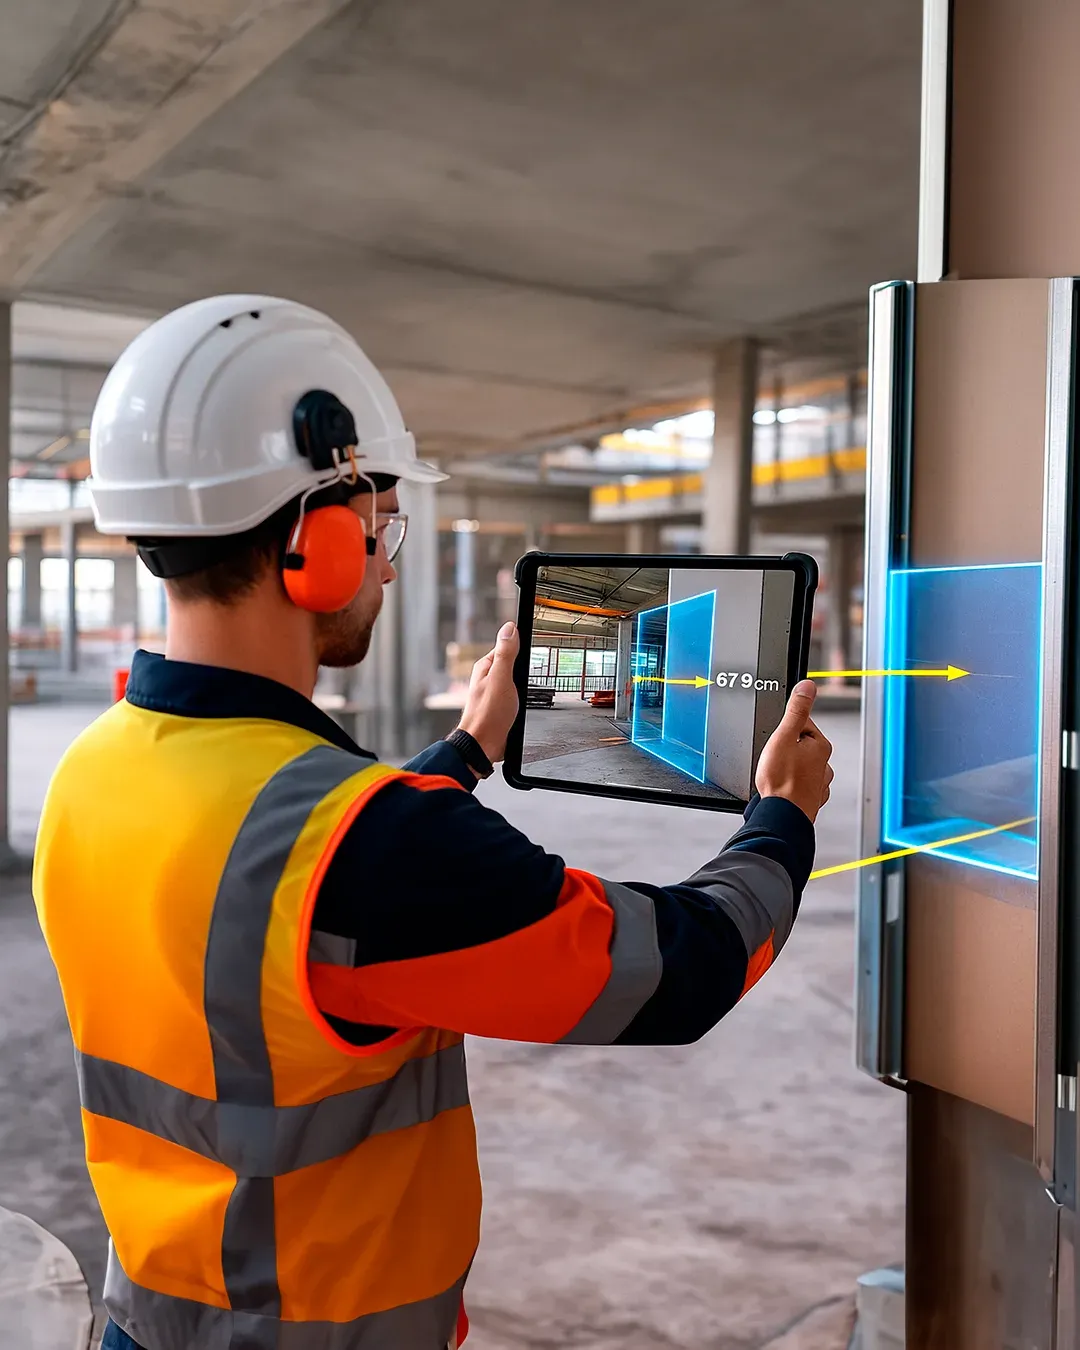
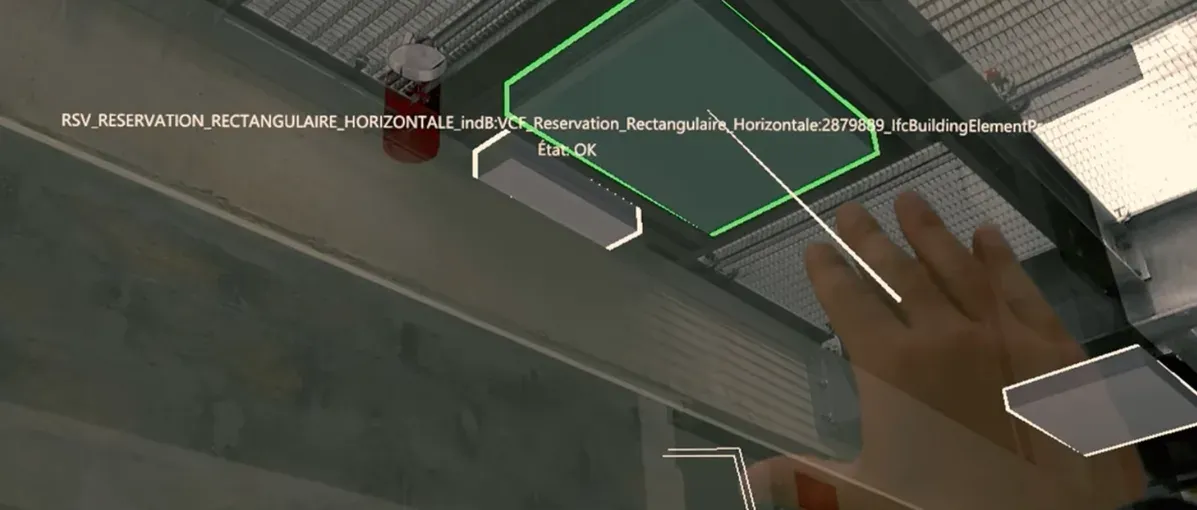
With NEXT-BIM, Augmented Reality provides a concrete and shared vision of the industrial layout. The BIM model is superimposed onto reality at 1:1 scale, directly in the factory or workshop. Teams can immediately visualize equipment placement, circulation paths, maintenance access, and safety zones, without interpreting drawings. This projection in real conditions makes it possible to verify technical openings and supply connections in advance, while anticipating interferences, clashes, and accessibility constraints before any installation.
Layouts can be adjusted before installation, multiple scenarios can be compared, and decisions can be collectively validated even before ordering or installing equipment.
Design phase
Projection onto empty space to validate layout intentions.

On site
Quality control, element placement and error detection.

Maintenance phase
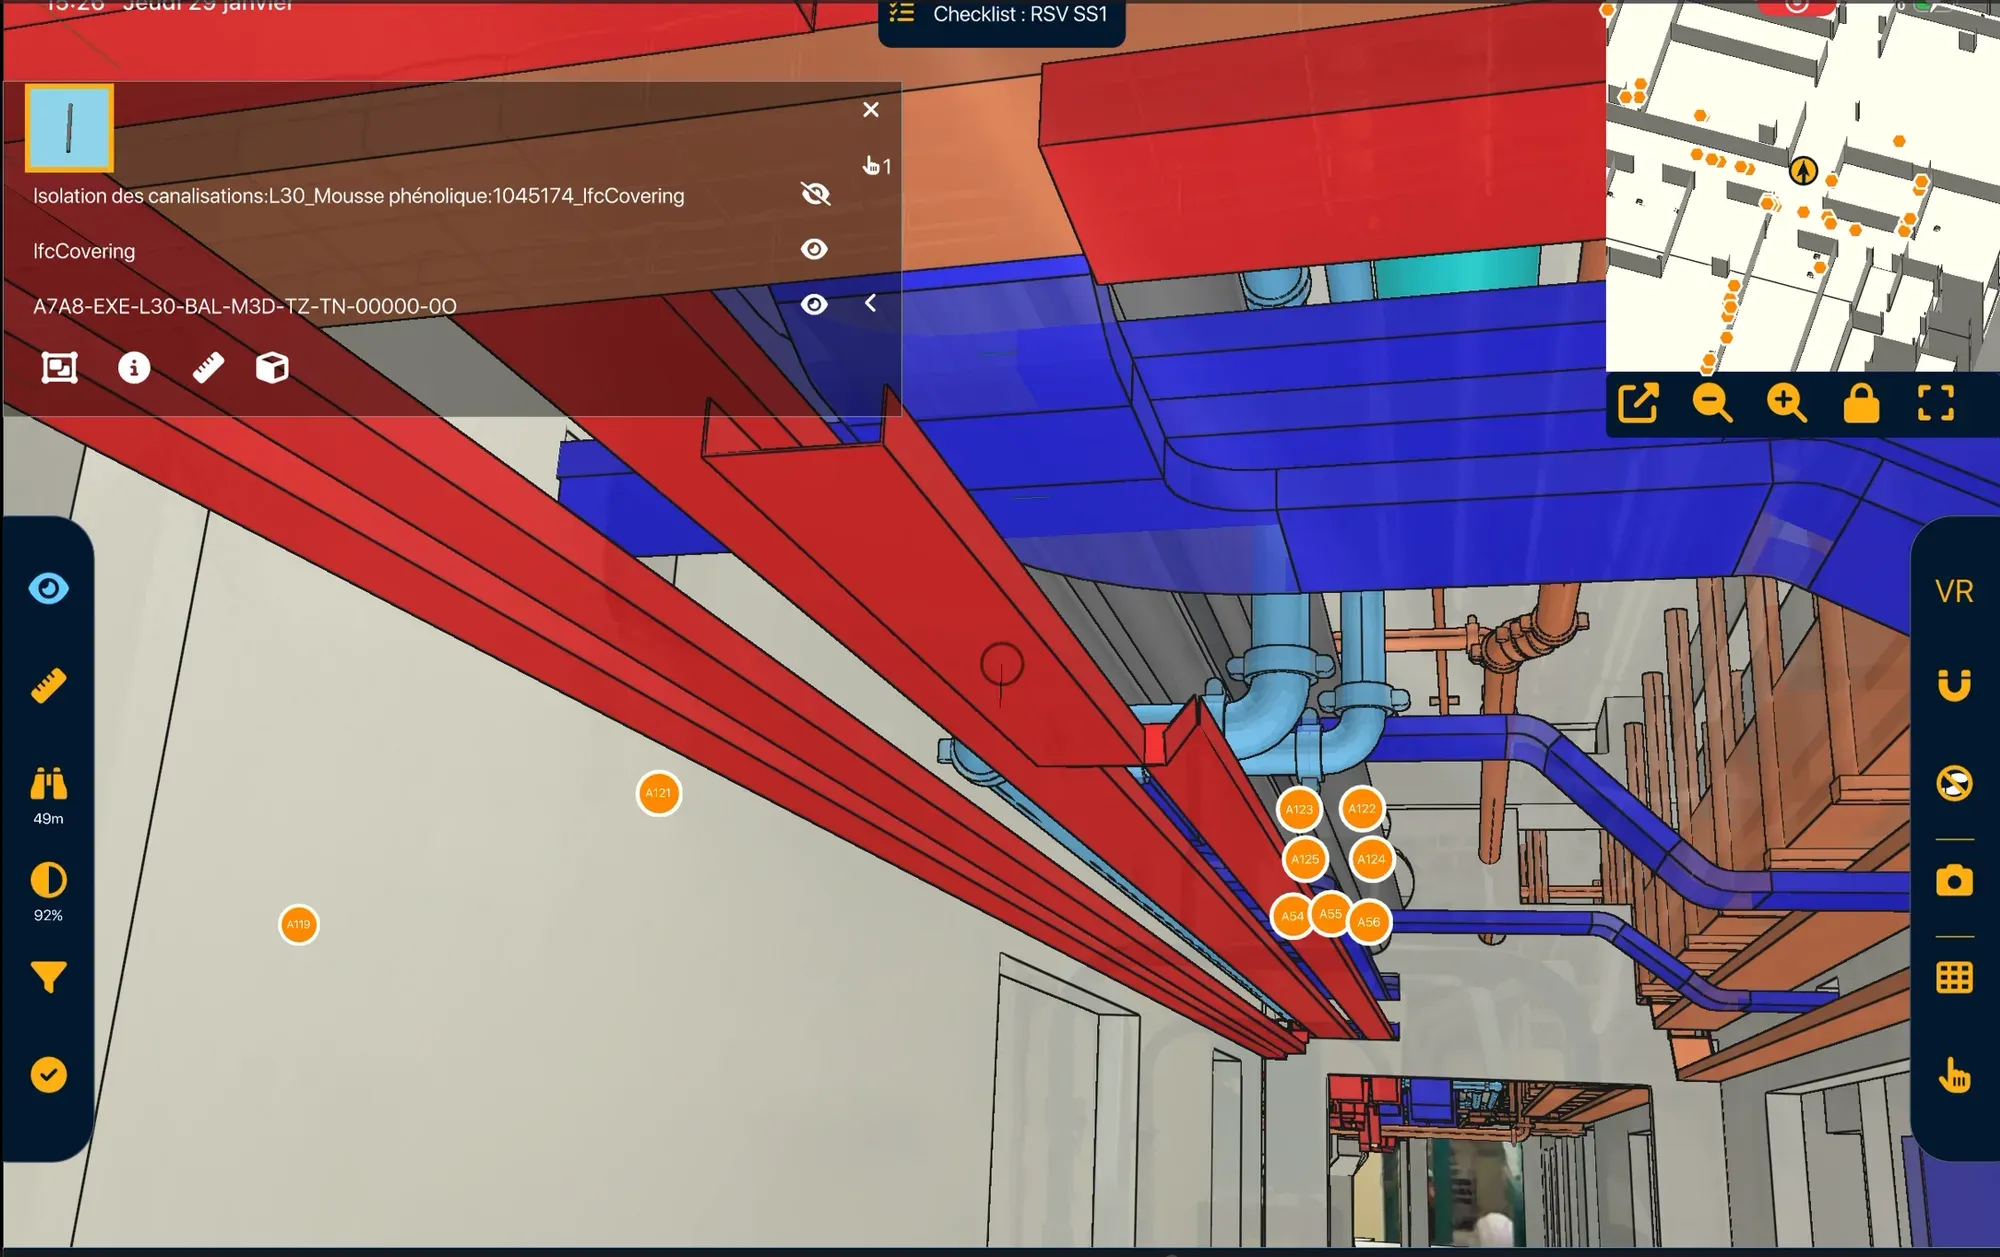
Network visualization through walls for fast and precise control.

How does it work?
Inspection workflow with NEXT-BIM
NEXT-BIM enables smooth inspection in Augmented Reality, without complex preparation. Here are the key steps of the process:
Step 1 – Overlay the 3D model onto reality
NEXT-BIM technology automatically aligns the 3D model with the real environment, without markers or manual calibration. Alignment is continuous, and the overlay remains reliable and precise throughout the visit — even while moving around the site.
Step 2 – Visualize future installations
Future equipment and layouts are visualized directly on site, at full scale. Teams immediately project themselves into the final layout without interpreting drawings.
Step 3 – Validate and compare layouts
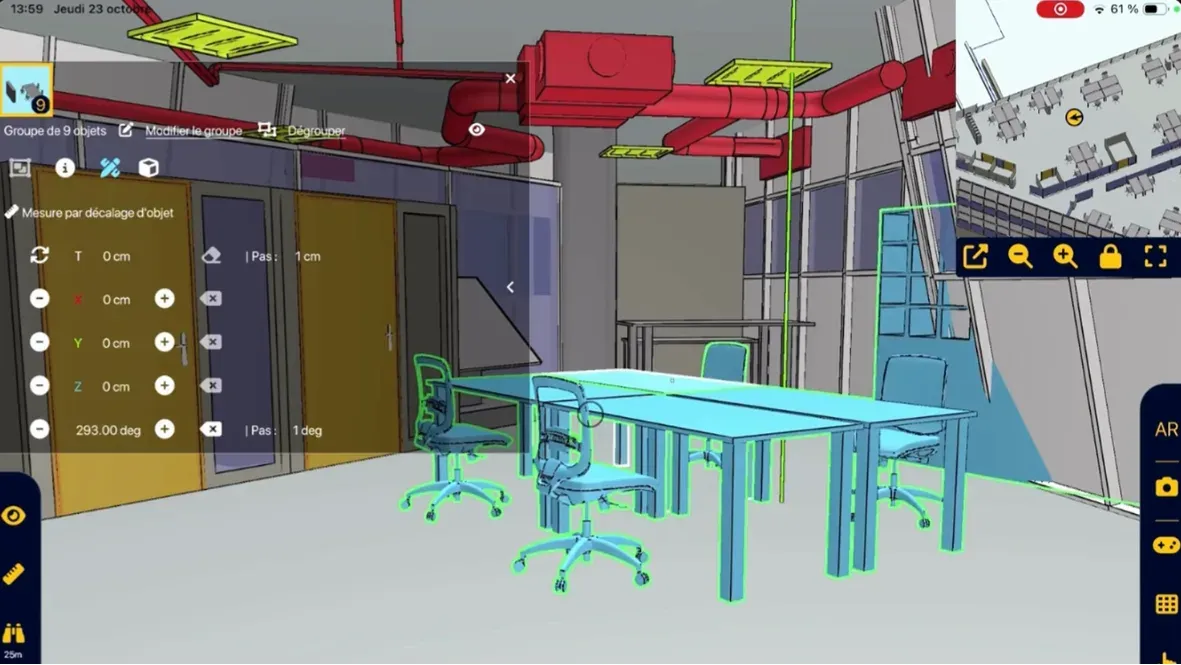
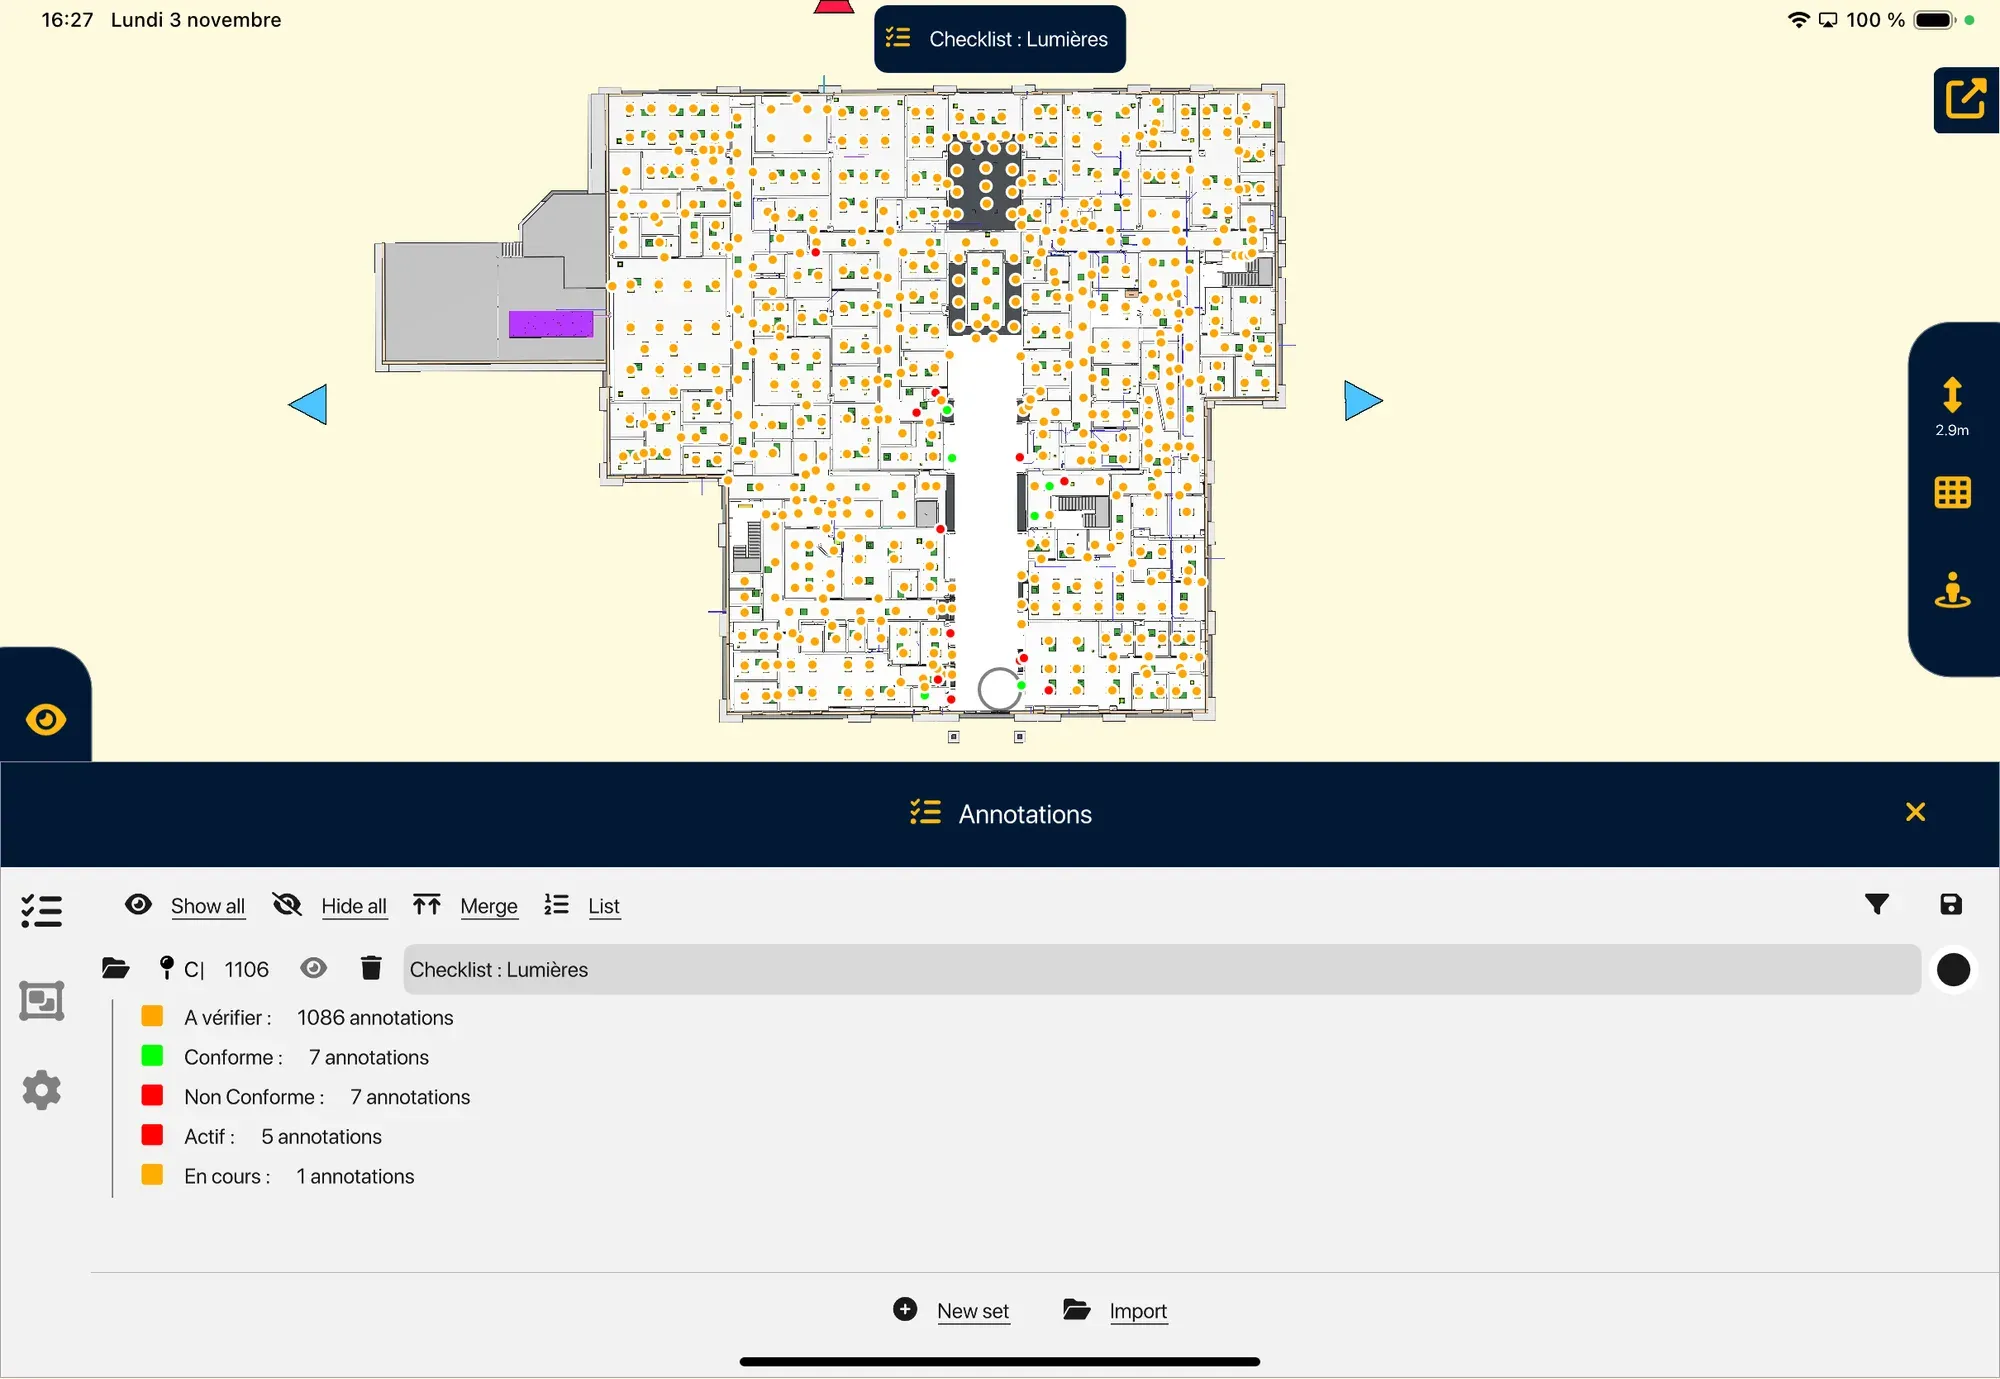
Positions are checked together with field teams: work zones, access routes, circulation and maintenance areas. Layouts can be adjusted in real time using the dynamic object movement tool. Decisions are documented through annotations directly linked to the model.
Step 4 – Export the validation report
Generate a validation report (Word, Excel or BCF formats) ready to be sent to manufacturing or execution teams.
Reliable technology, compatible with your tools
- Unique alignment technology
- Supported formats: IFC, NWD
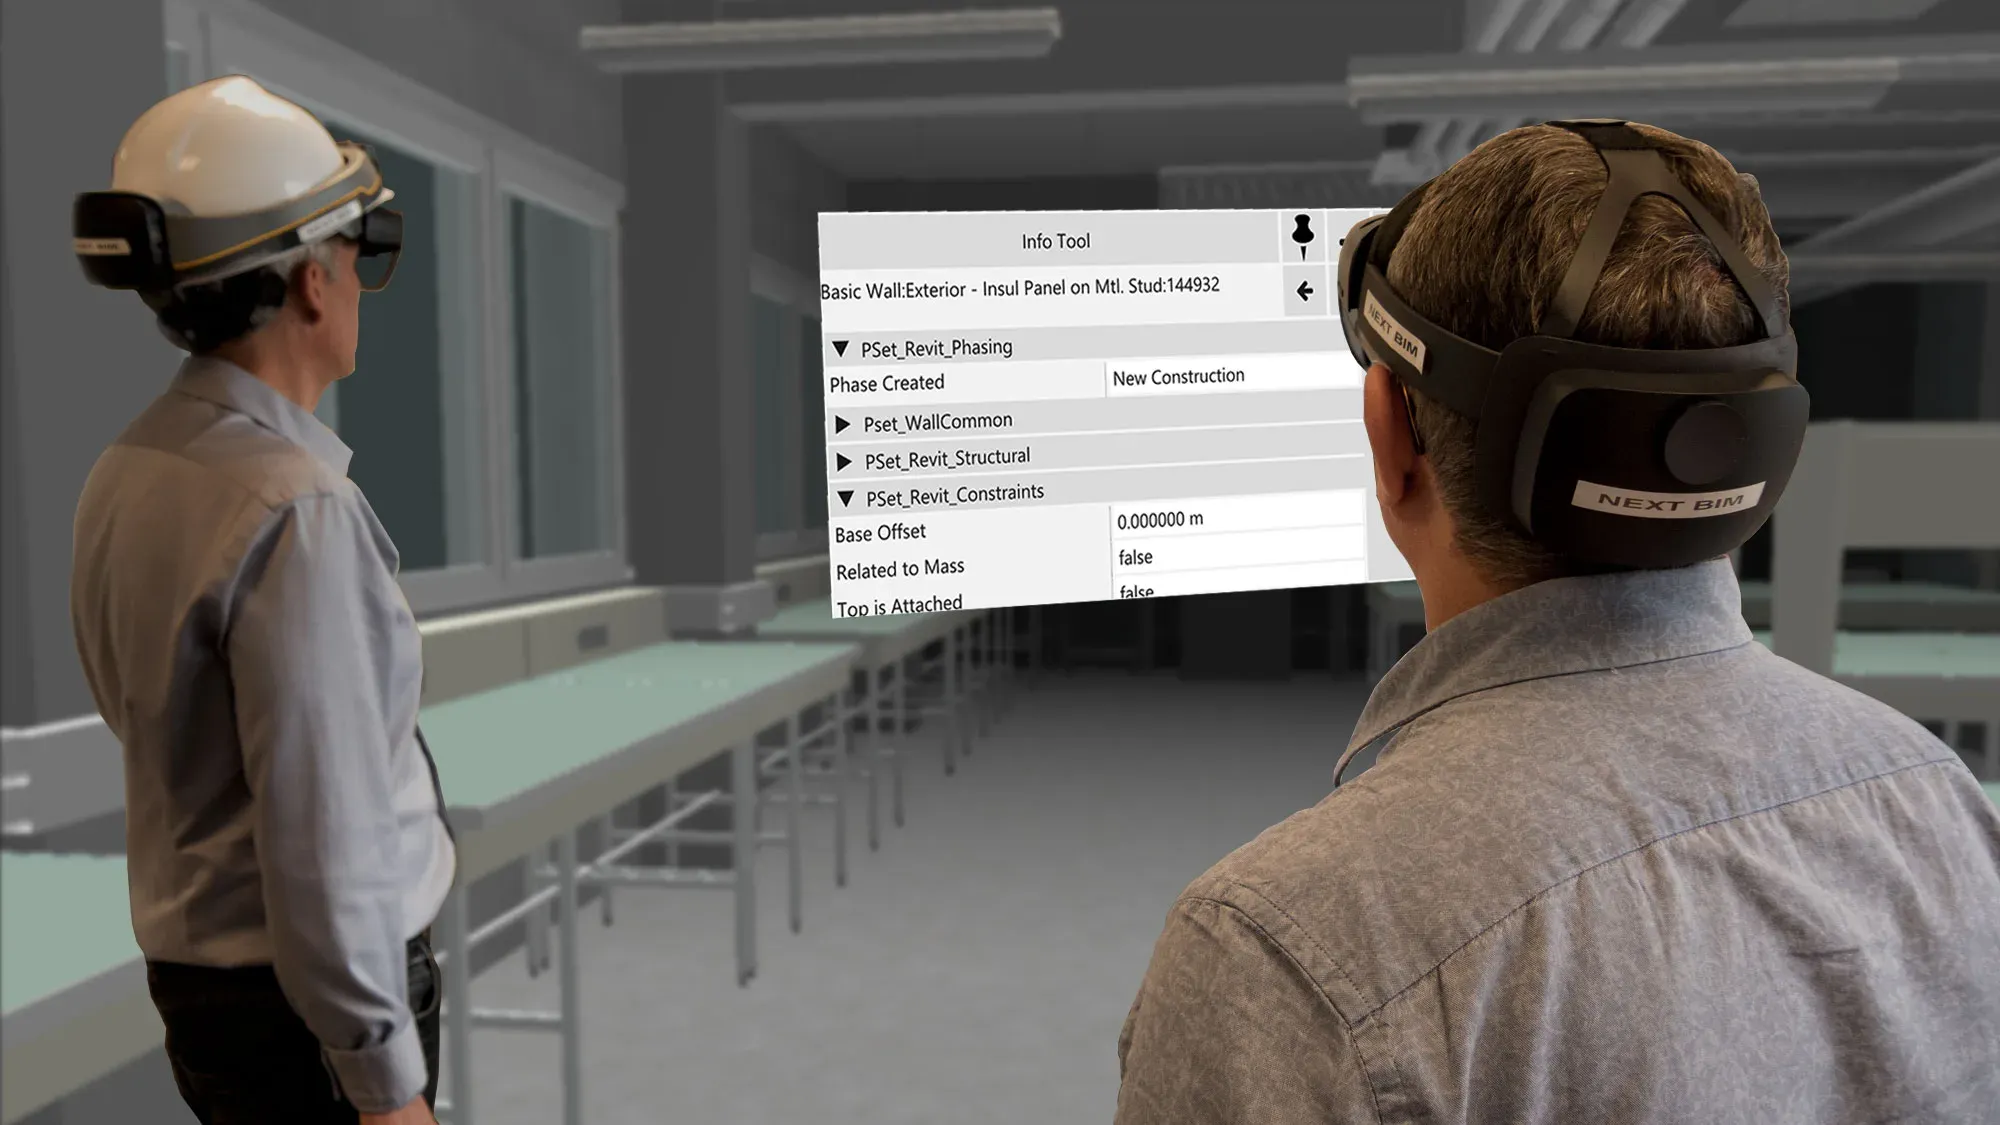
- Devices: iPad Pro, HoloLens 2
- Offline mode
- openBIM compatible
- No data stored in the cloud
Tools designed for action on site
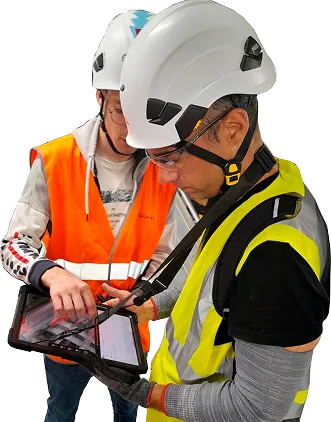
NEXT-BIM features are designed to optimize industrial layout by enabling teams to visualize, move and adjust industrial equipment directly on site. With Augmented Reality, teams test their decisions in real conditions, anticipate collisions, access constraints and logistics requirements, and validate collectively before installation or ordering.
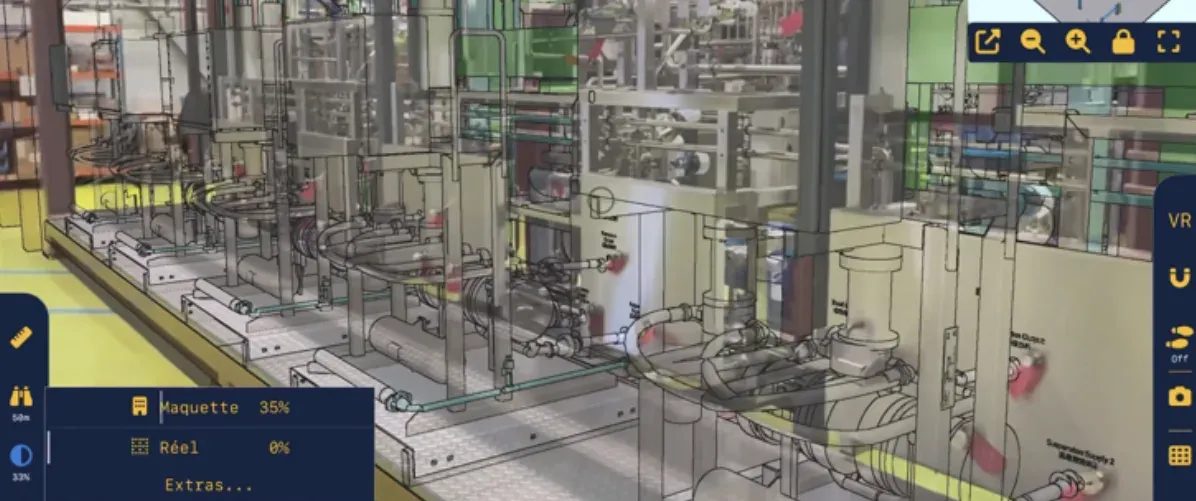
Mixed Reality enabled us to identify numerous improvement points on a production building, representing a significant gain during the design phase.
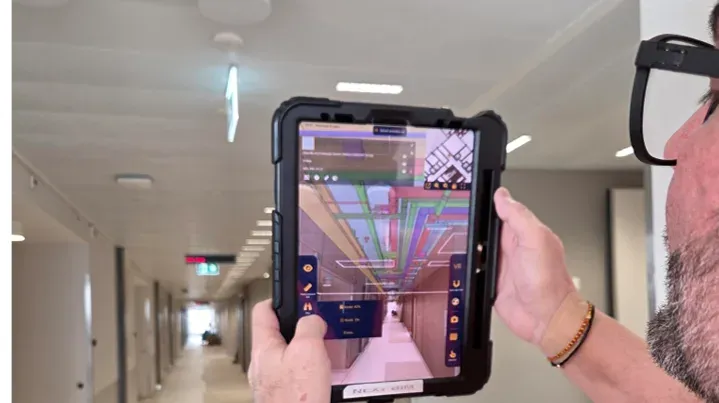
Kantonsspital Aarau: How Digital Continuity Connects Construction, As-Built BIM and Maintenance
At Kantonsspital Aarau, general contractor Implenia used NEXT-BIM for construction monitoring and as-built verification in augmented reality. Through its connection with the LIBAL common data environment, the BIM model is now also available to maintenance teams during hospital operation.
FAQ
Can multiple machines or networks be displayed at the same time?
Yes, multiple layers can be displayed, hidden or superimposed as needed.
Can it be used in operating factories?
Yes, AR visualization works even in occupied environments.
Can a plan or report be exported after the visit?
Yes, all annotations and measurements can be exported for project follow-up or manufacturing.